The Agency Florida · North Pinecrest
A private acre at the
end of a cul-de-sac
9325 SW 59th Place · Pinecrest, Florida 33156
$5,850,000
The Agency Florida · North Pinecrest
9325 SW 59th Place · Pinecrest, Florida 33156
$5,850,000
The Residence
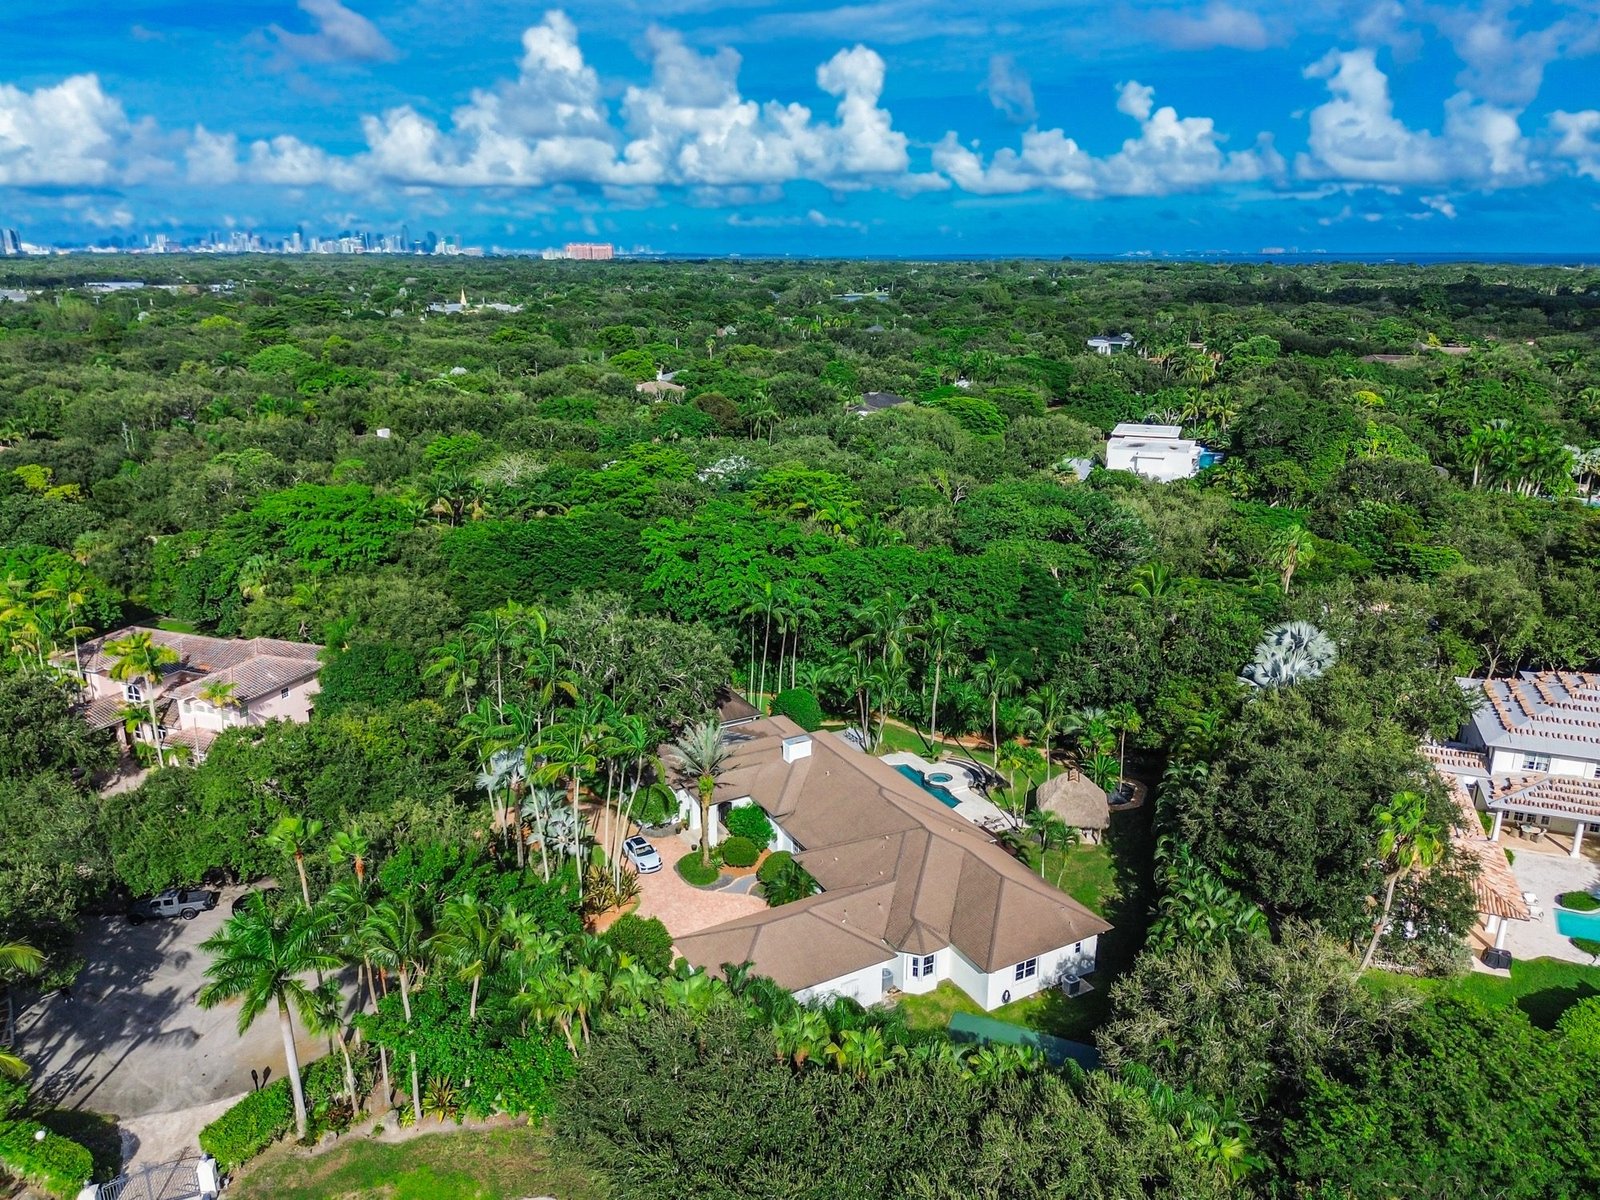
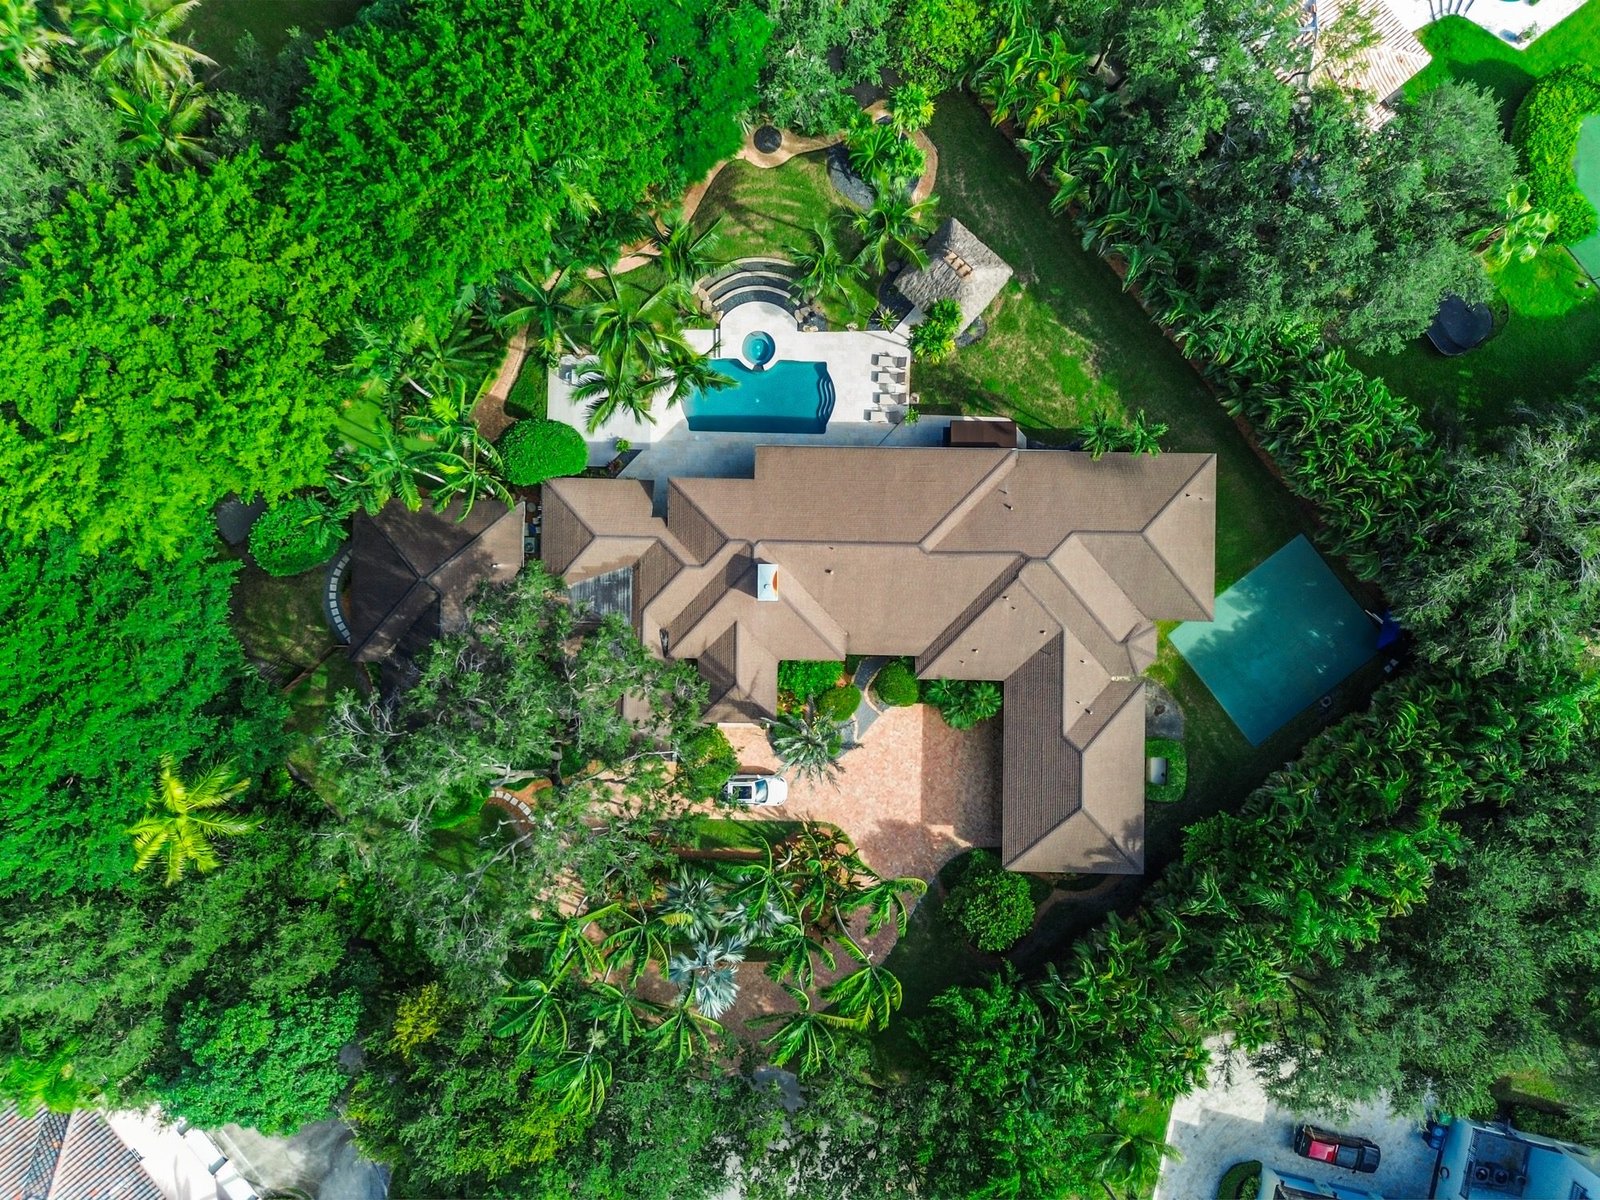
Nearly an acre of mature, canopied grounds at the end of a quiet North Pinecrest cul-de-sac — and a house that never asks you to climb a stair.
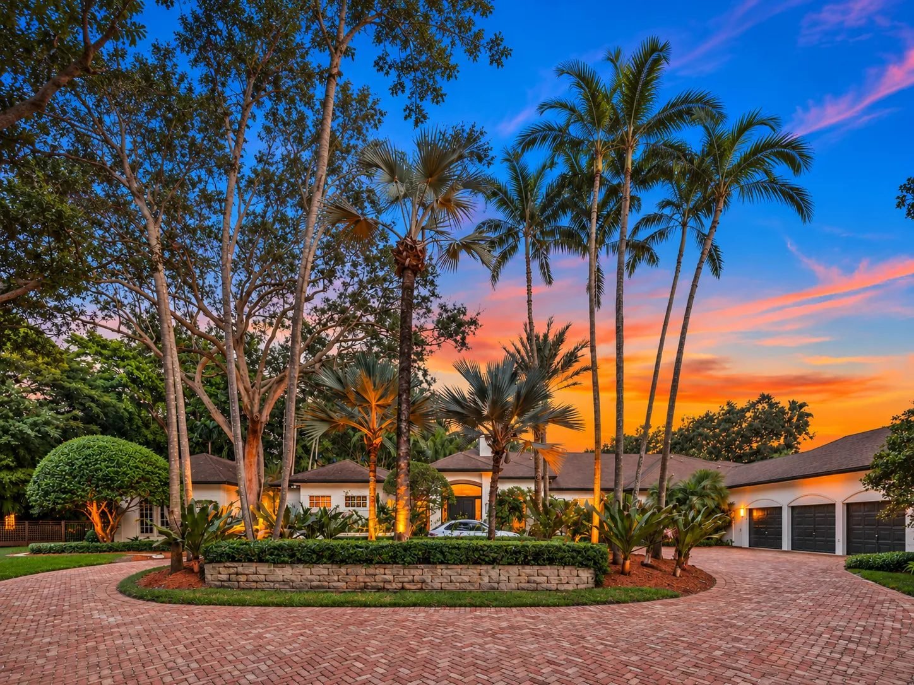
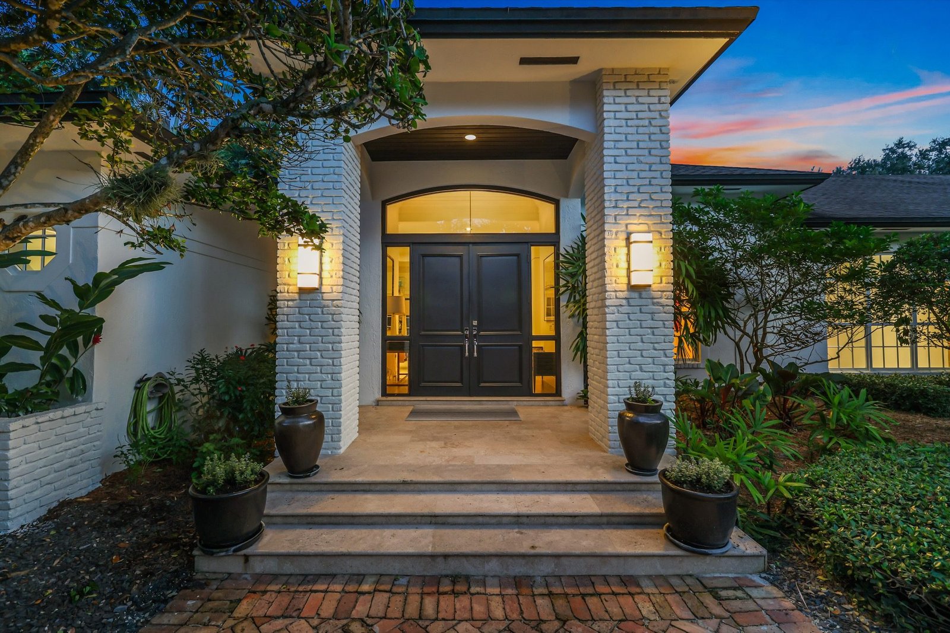
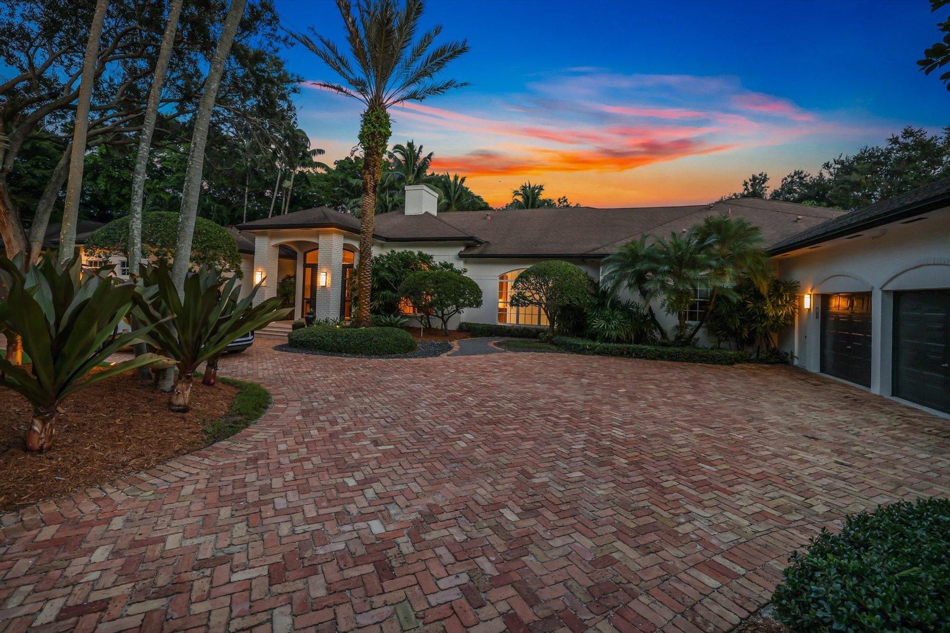
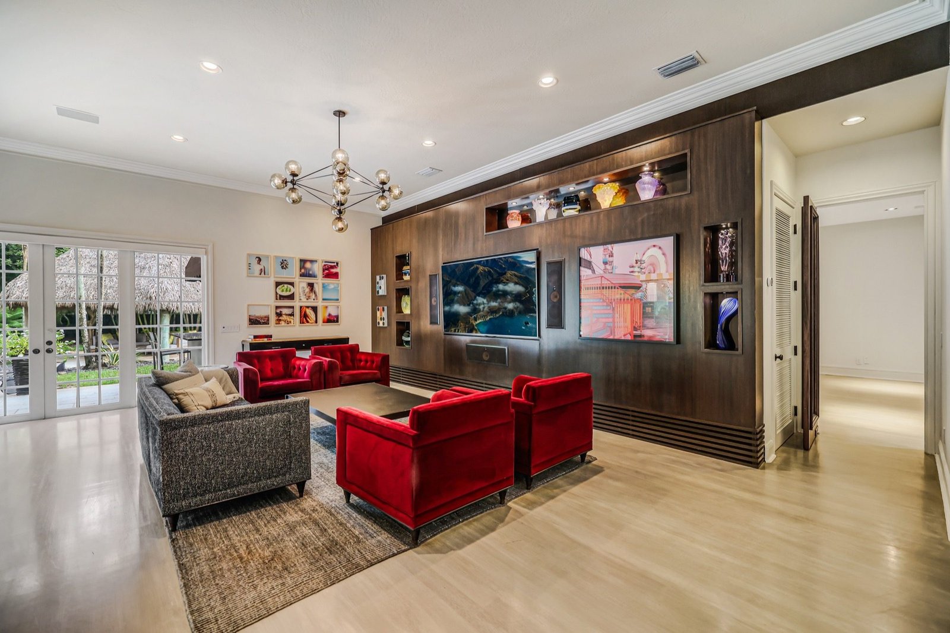
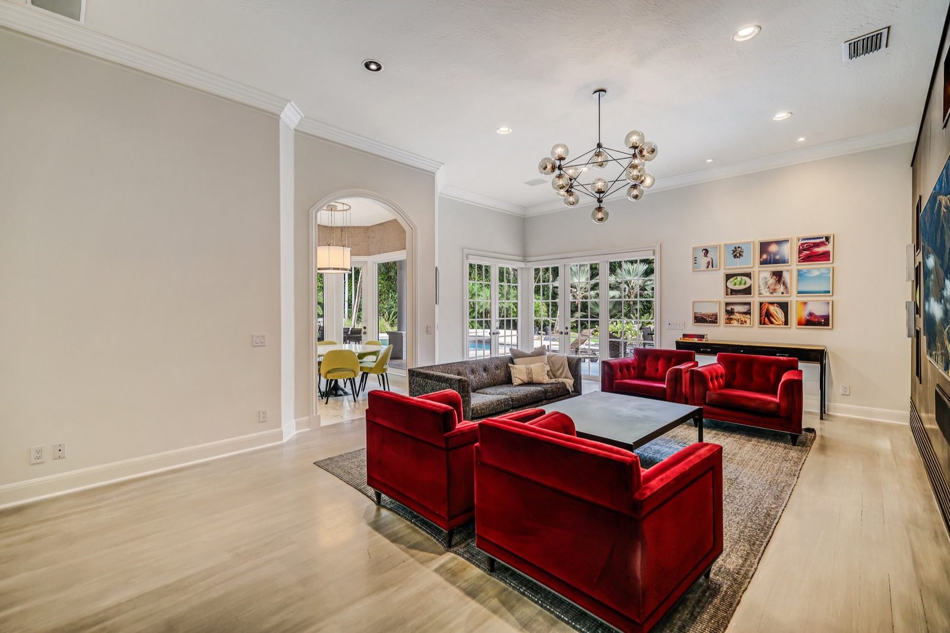
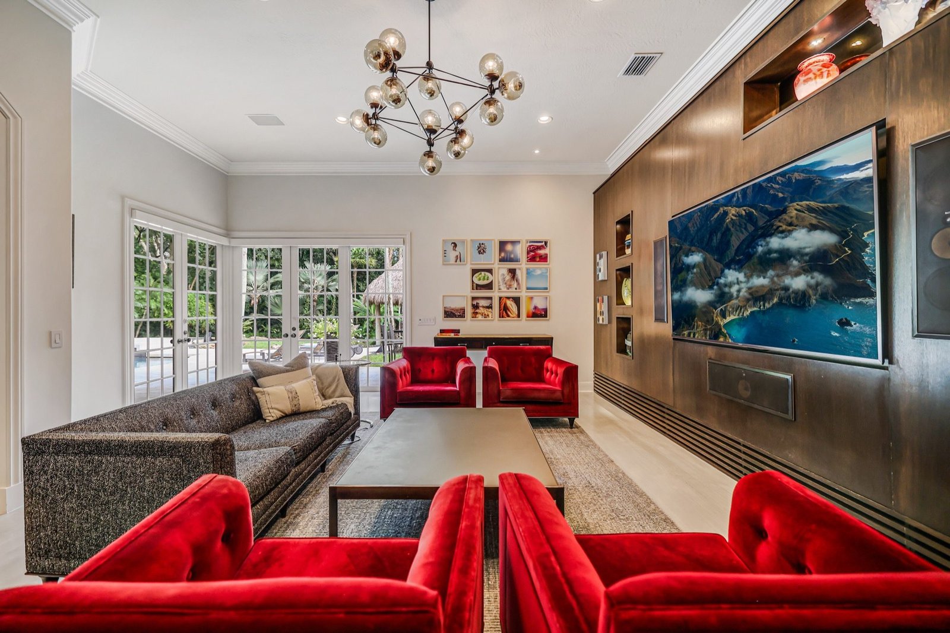
Built by Kenner Homes and set well back behind a circular brick driveway, the residence offers six bedrooms and 5,860 square feet of living space, 8,020 in total, arranged across a single level. Soaring ceilings and Italian porcelain floors run throughout, and mature landscaping frames the views from nearly every room.
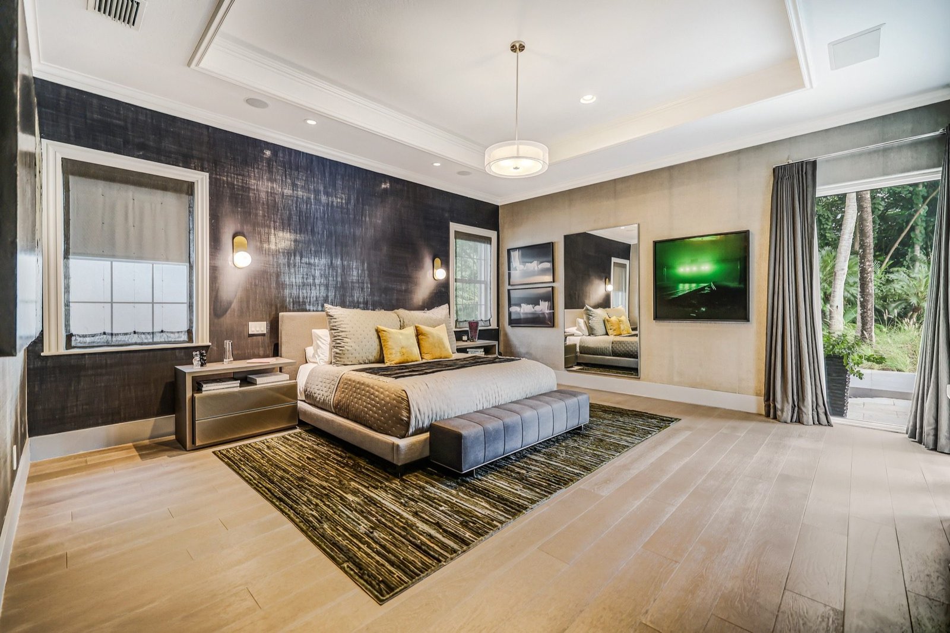
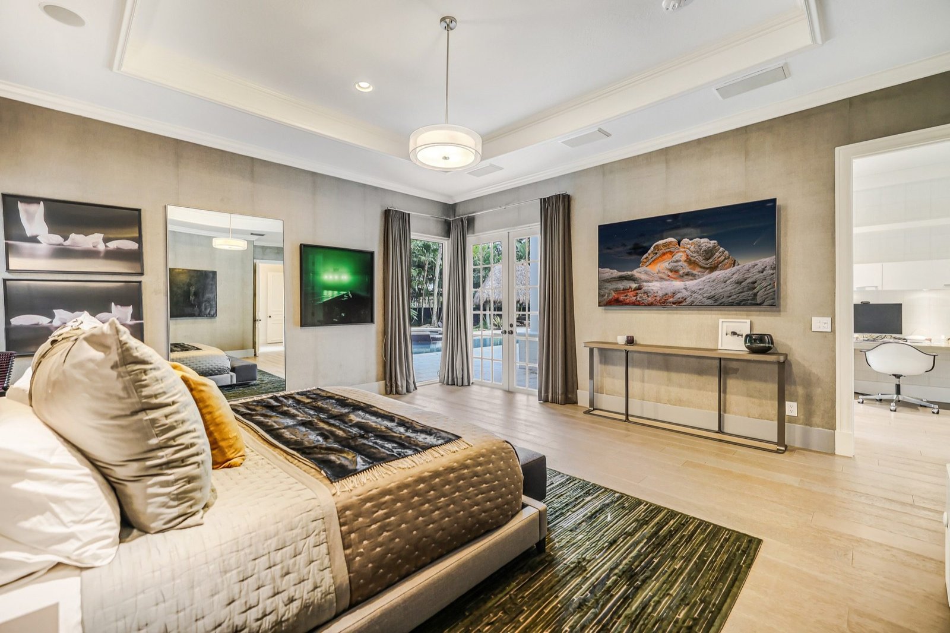
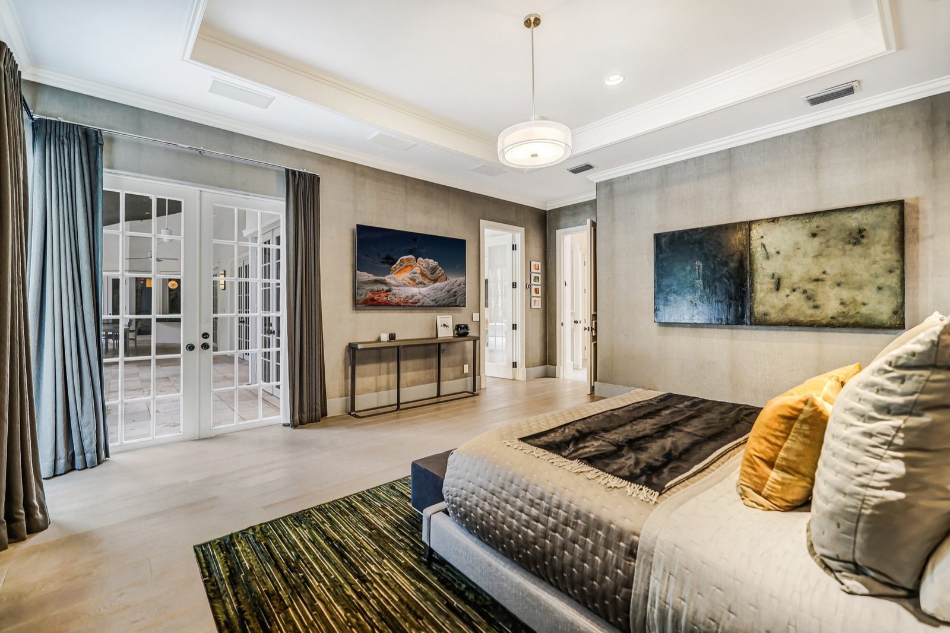
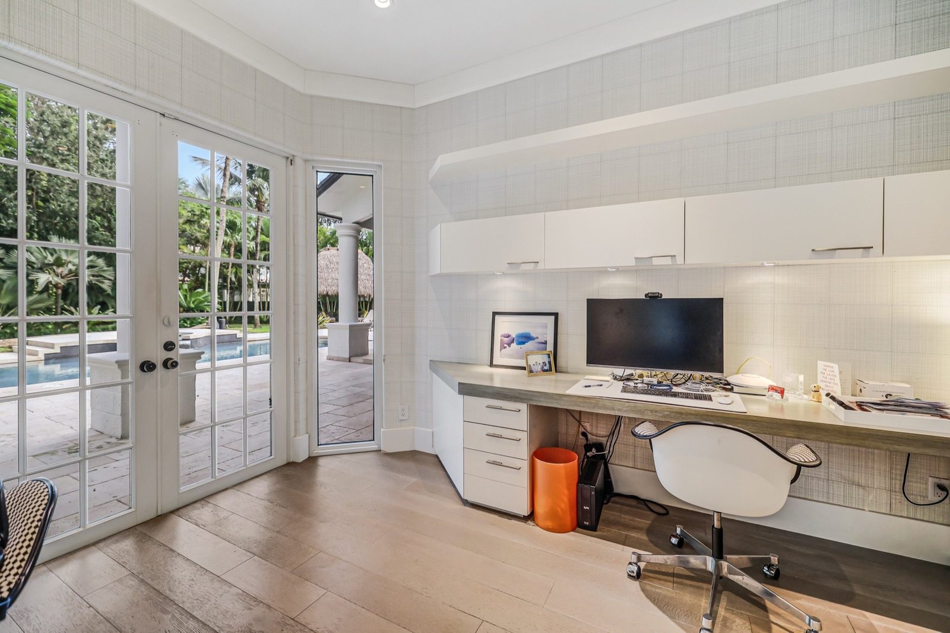
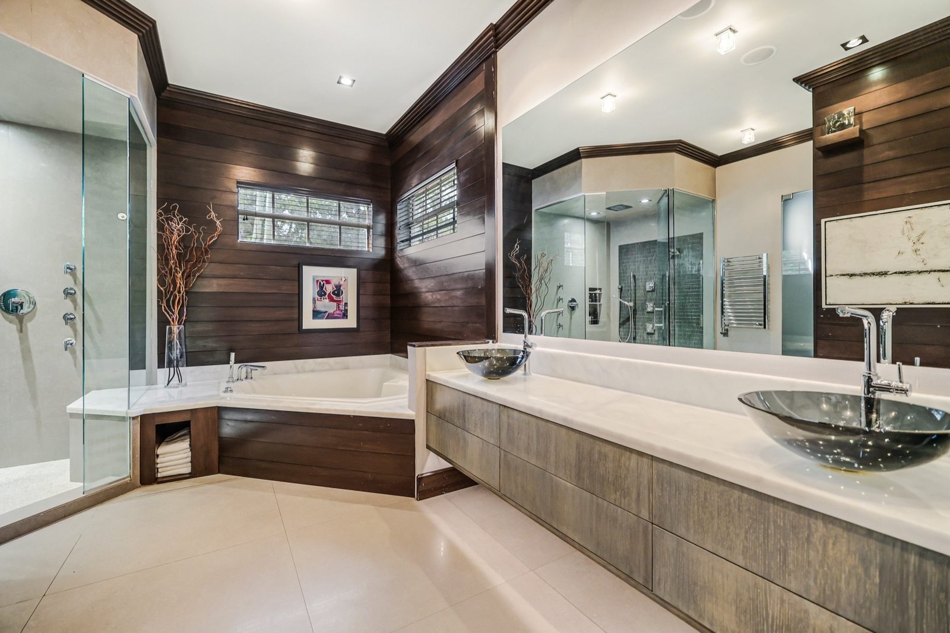
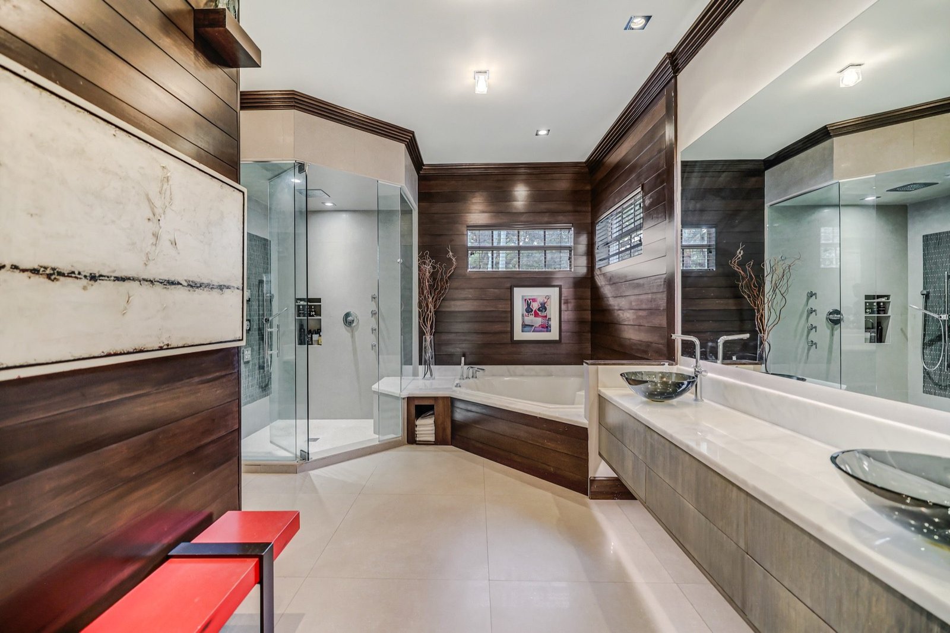
The split-wing plan separates the house into two halves. The north wing holds the primary suite, with an office overlooking the pool, dual walk-in closets and a spa bath, alongside the home theater and gym. The south wing carries three further bedrooms, an office or sixth bedroom, staff quarters, laundry and the family room.
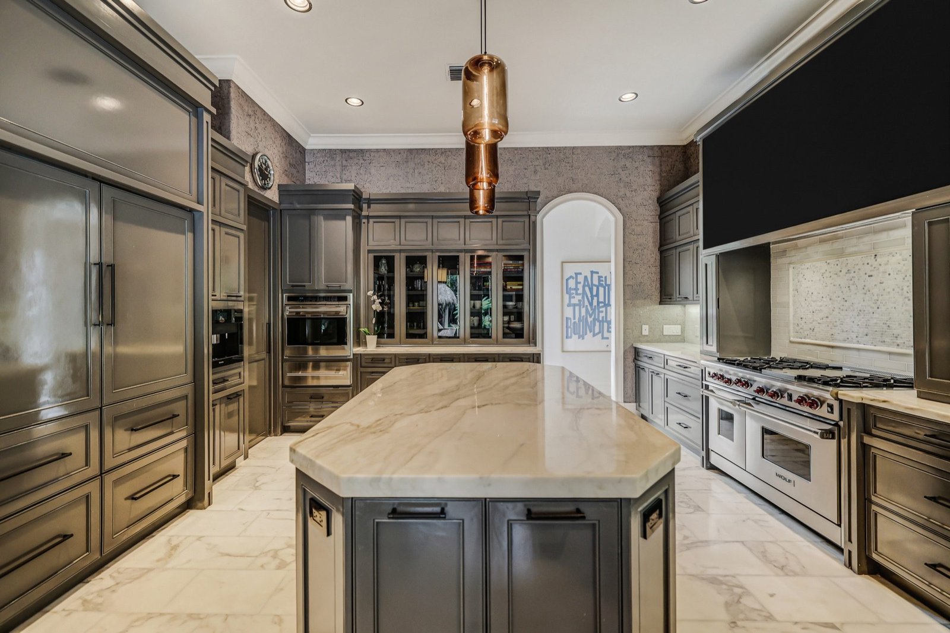
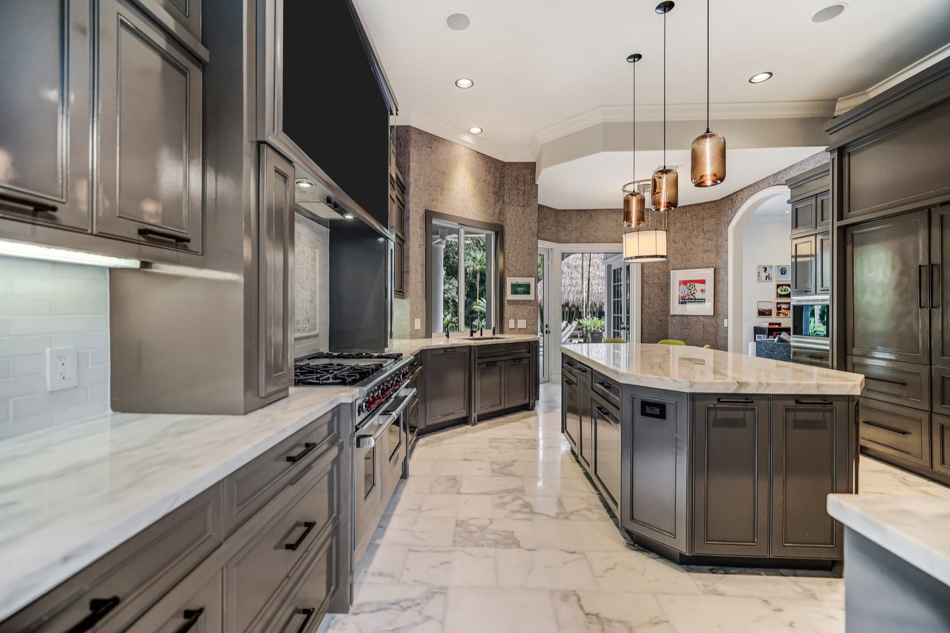
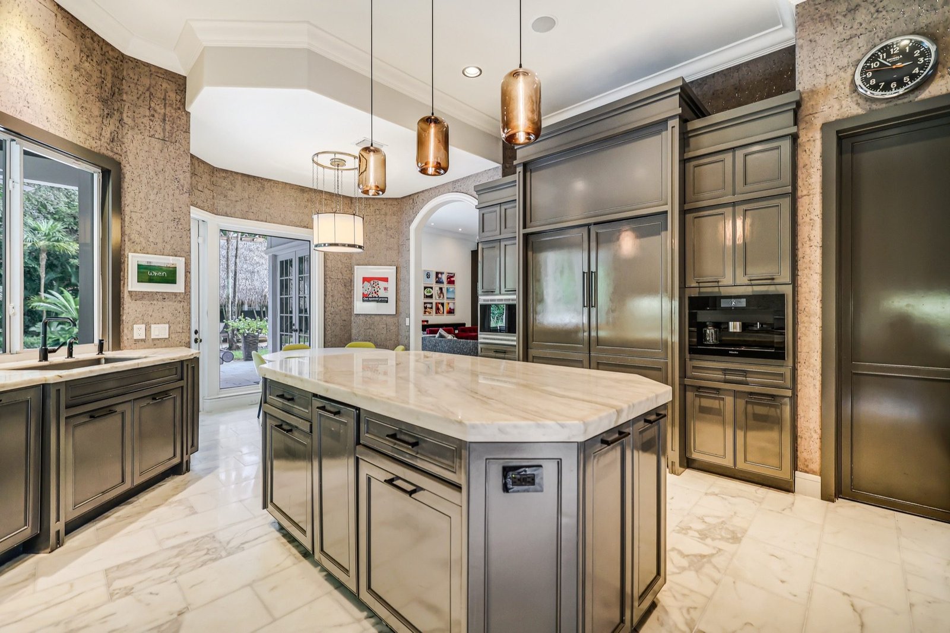
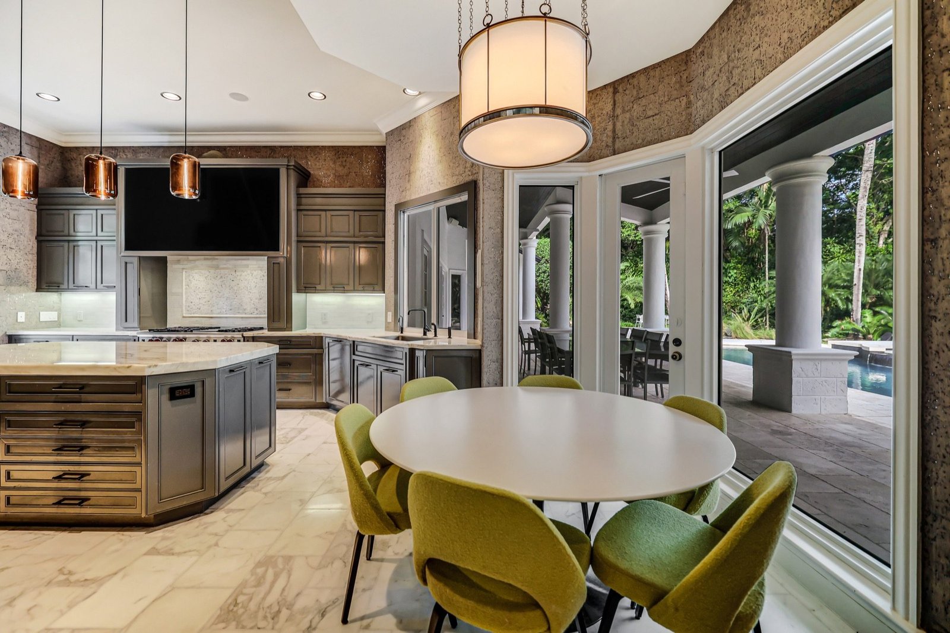
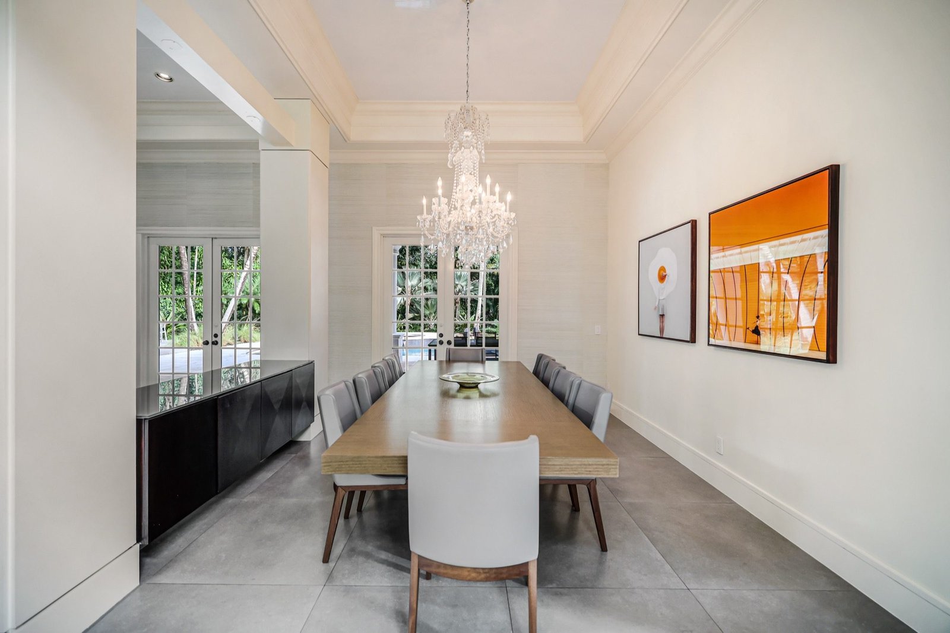
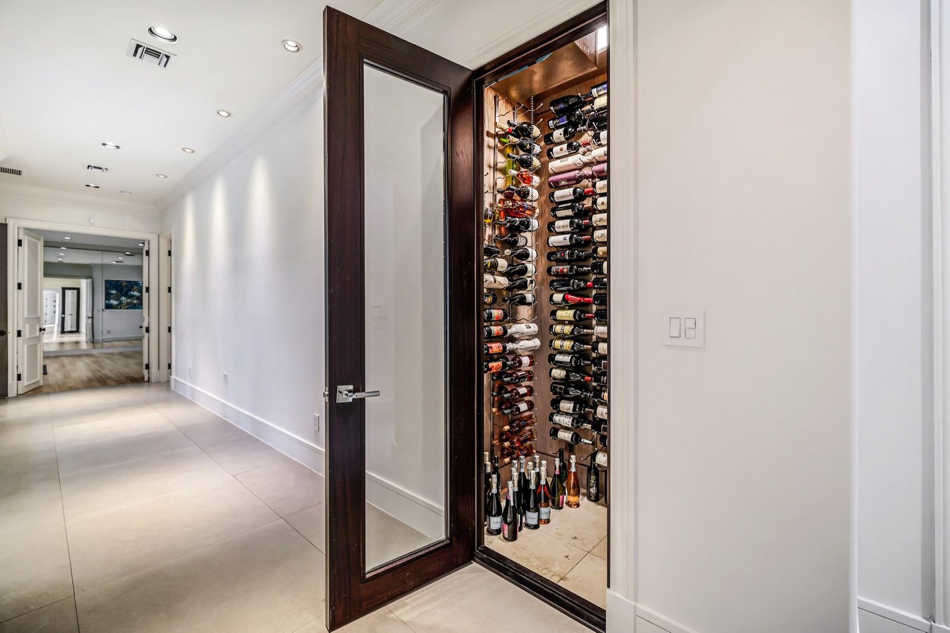
At the centre, the kitchen and living room open directly onto the backyard, joined by a formal dining room, a bar and a 300-bottle wine room. The kitchen itself is finished in marble with custom cabinetry and Sub-Zero, Wolf and Miele appliances.
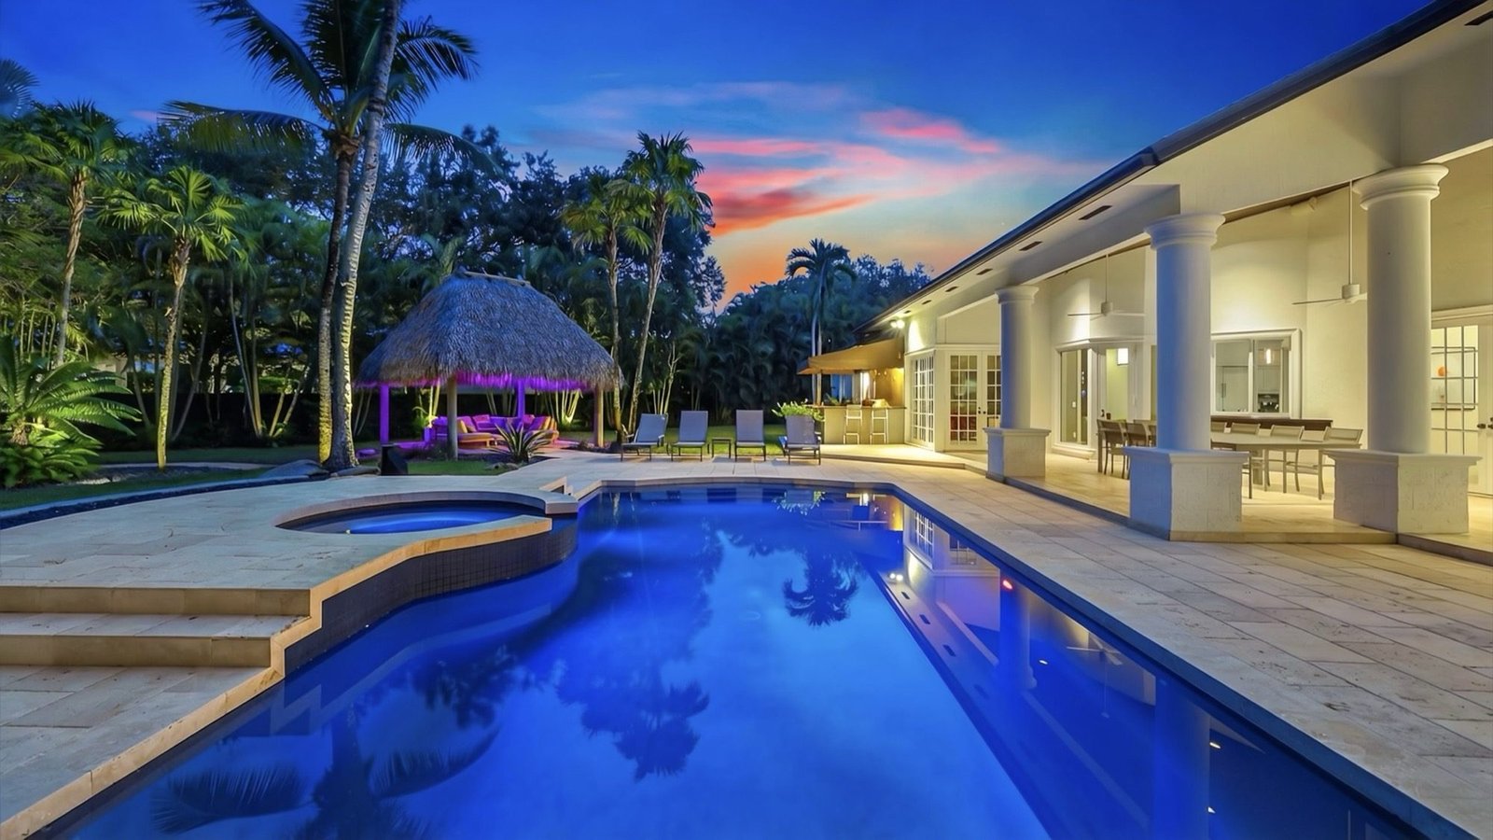
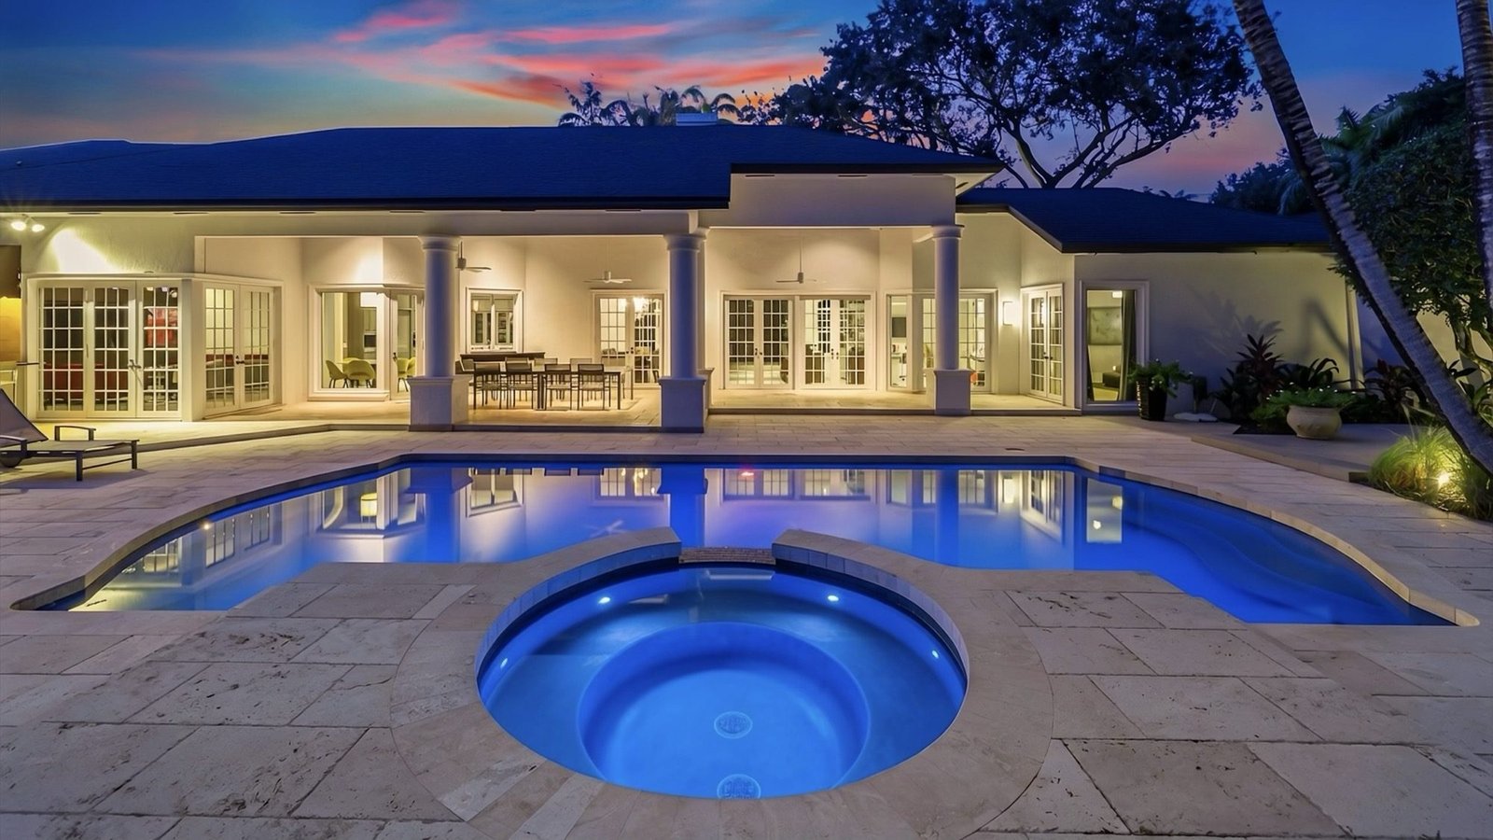
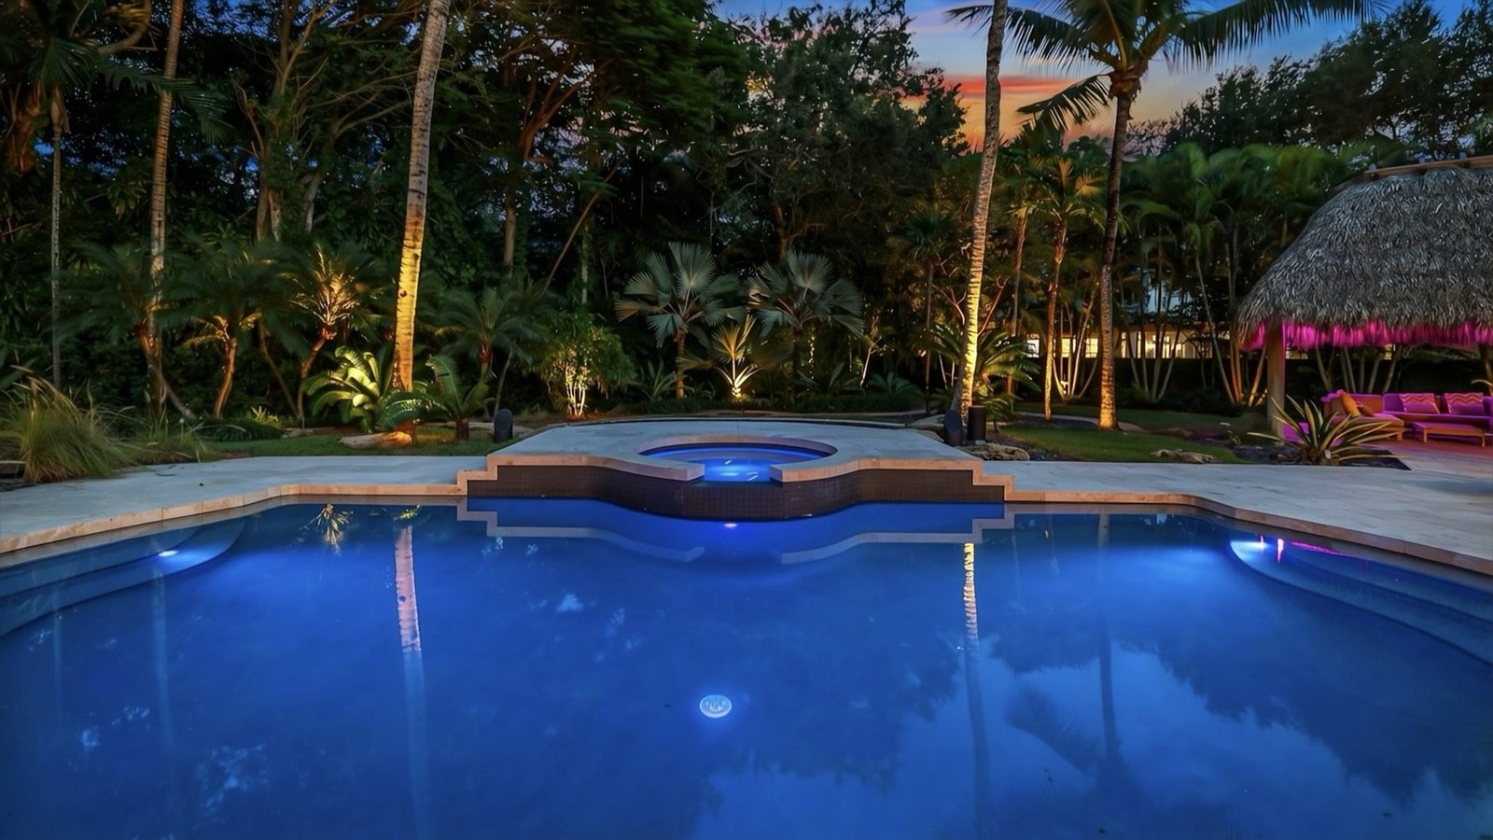
Outdoors there is a heated saltwater pool with a waterfall spa, a covered terrace, a summer kitchen, a tiki hut and a lighted basketball court. Behind it all sit a three-car garage with storm-grade doors, four air-conditioning zones, a full-house generator, smart systems and full security. The property is in Flood Zone X.
The Setting
North Pinecrest keeps its tree canopy, and this address sits deep inside it — on a cul-de-sac, screened on every side by mature planting. Miami is on the skyline and minutes away by road, with top schools and highway access close by.
Gallery
Features
Open House
Saturday, 17 October
1:00 – 3:00 PM
9325 SW 59th Place, Pinecrest, Florida 33156. The street is a cul-de-sac, so please leave room for neighbours when parking. Jessica and Rick will both be on site.
Add to calendarPrivate Tour
Leave your details and Jessica will be in touch to arrange a time that suits — or call her directly on the number below.
Represented By
Jessica Feingold, Esq.
REALTOR® | Real Estate Sales Associate
License #SL3656741
Rick Teed
REALTOR® | Managing Partner
The Agency Florida, LLC